

At Skyline on Stokes, each apartment, loft, and townhome offers a blend of timeless design and cutting-edge features to make your home truly exceptional. Each residence is crafted with attention to detail, featuring elegant quartz countertops, full-height tile backsplashes, smart-home technology, and oversized windows that fill your space with natural light.
Immerse yourself in virtual tours of our apartments here!
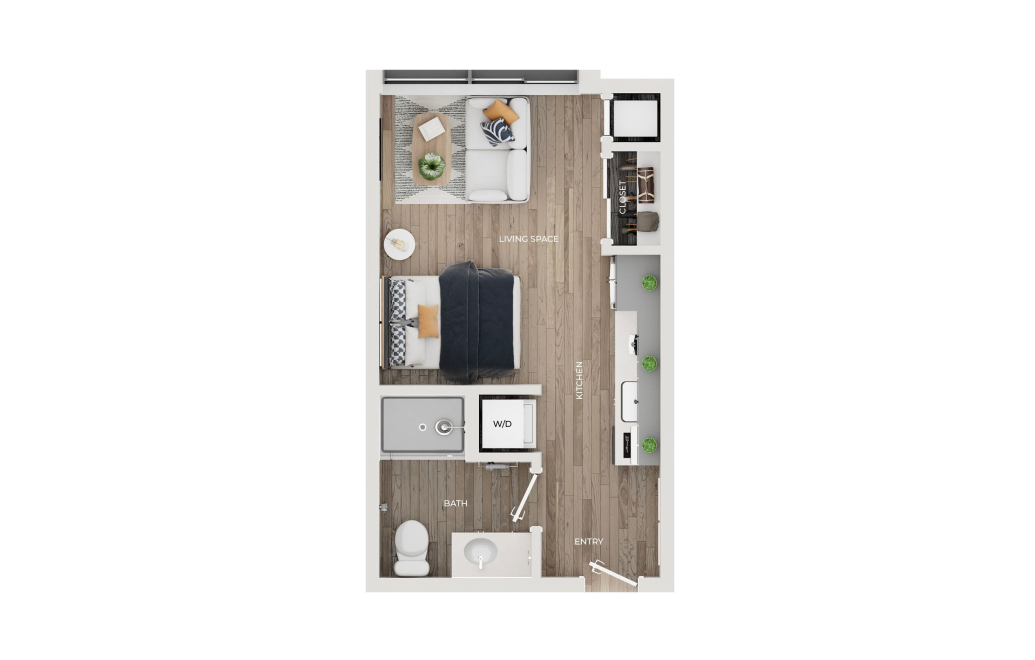
S1 Furnished Studio 1 Bathroom
Studio1 bath317 sq. ft.
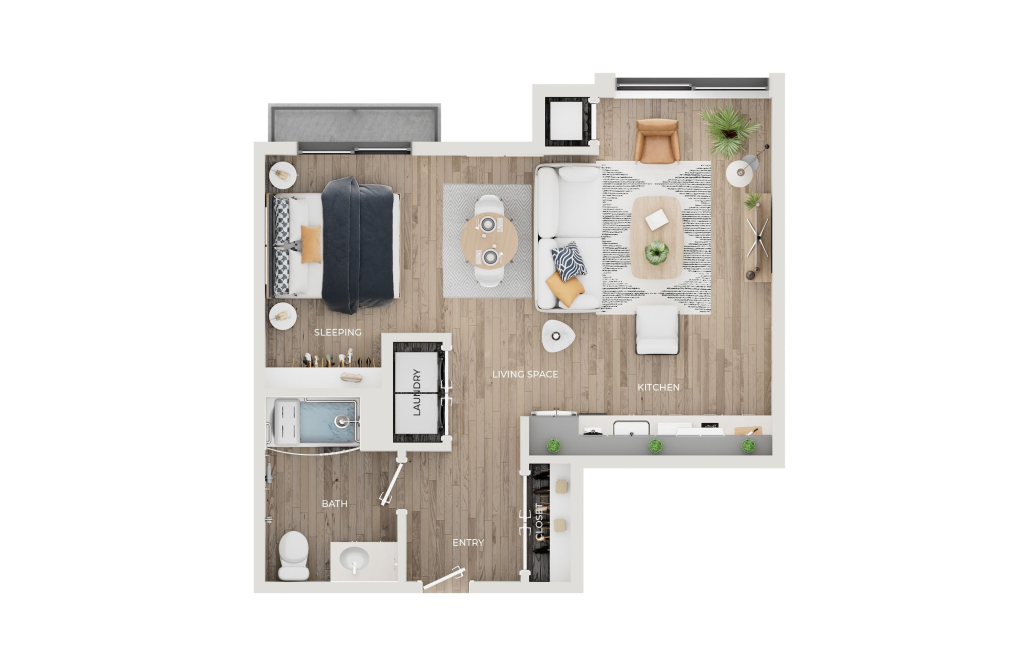
S3HP Studio 1 Bathroom
Studio1 bath599 sq. ft.
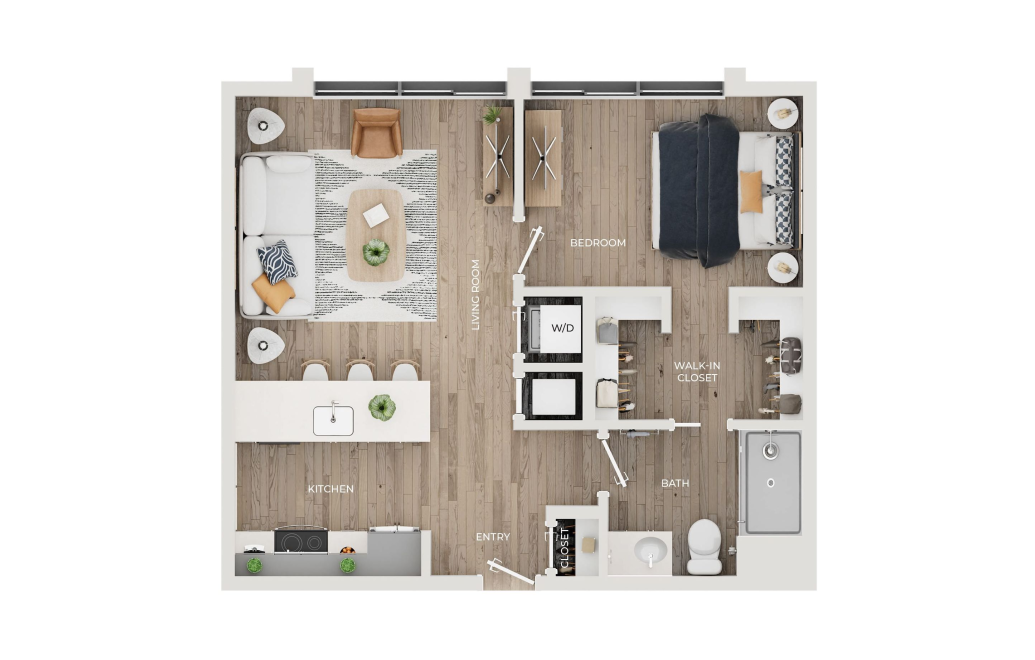
A1 1 Bedroom 1 Bathroom
1 bed1 bath635 sq. ft.
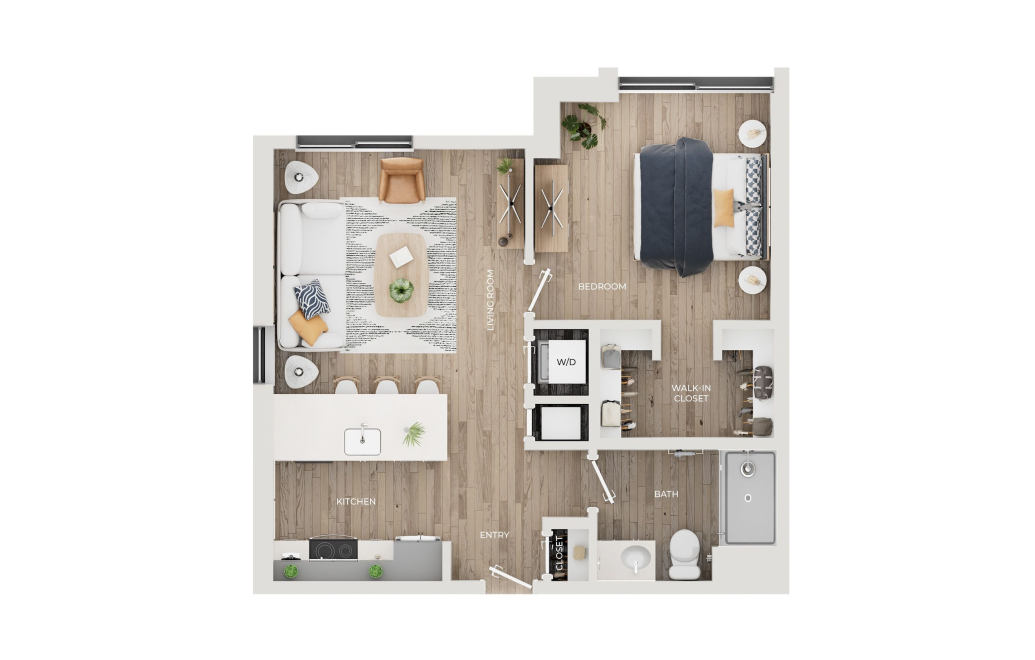
A2 1 Bedroom 1 Bathroom
1 bed1 bath670 sq. ft.
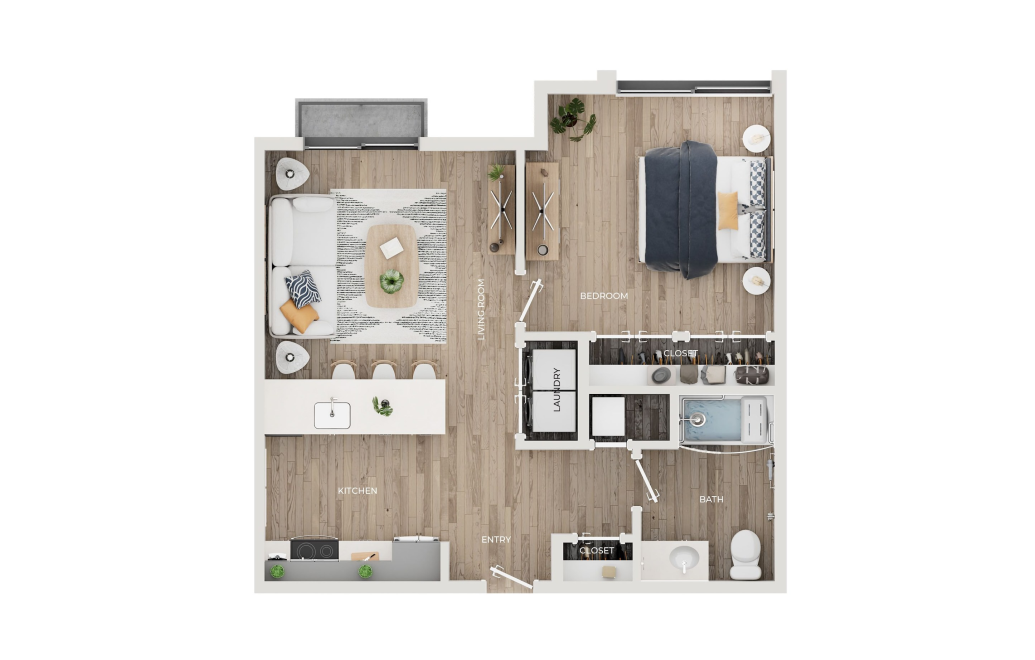
A3HP 1 Bedroom 1 Bathroom
1 bed1 bath673 sq. ft.
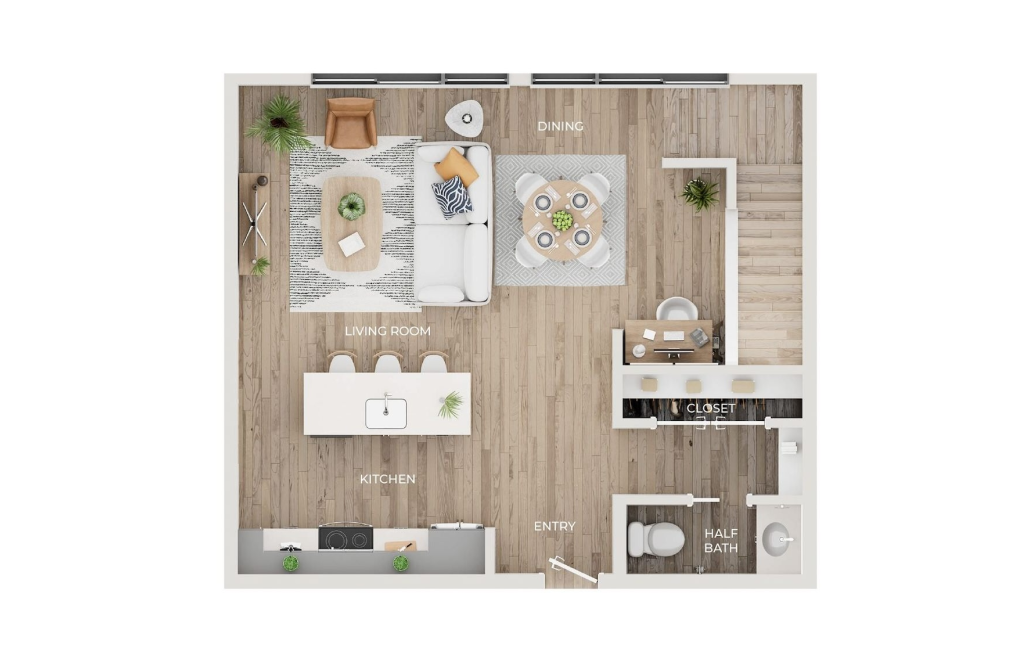
A4 1 Bedroom 1.5 Bathroom Loft
1 bed1.5 bath952 sq. ft.
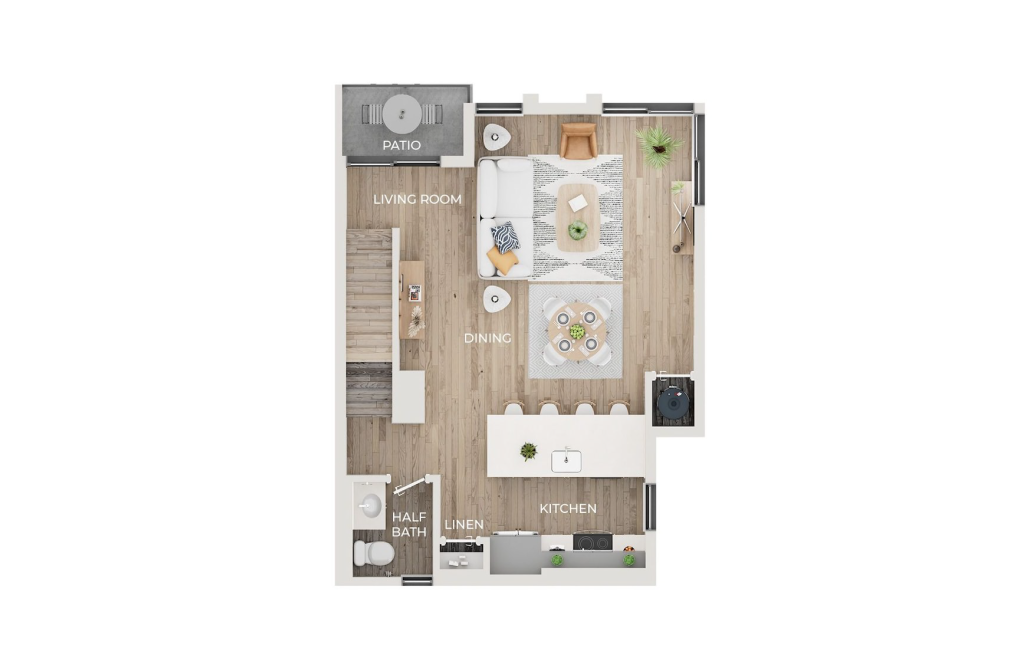
C4TH 2 Bedroom 2.5 Bathroom Townhome with Den
2 bed2.5 bath1355 sq. ft.
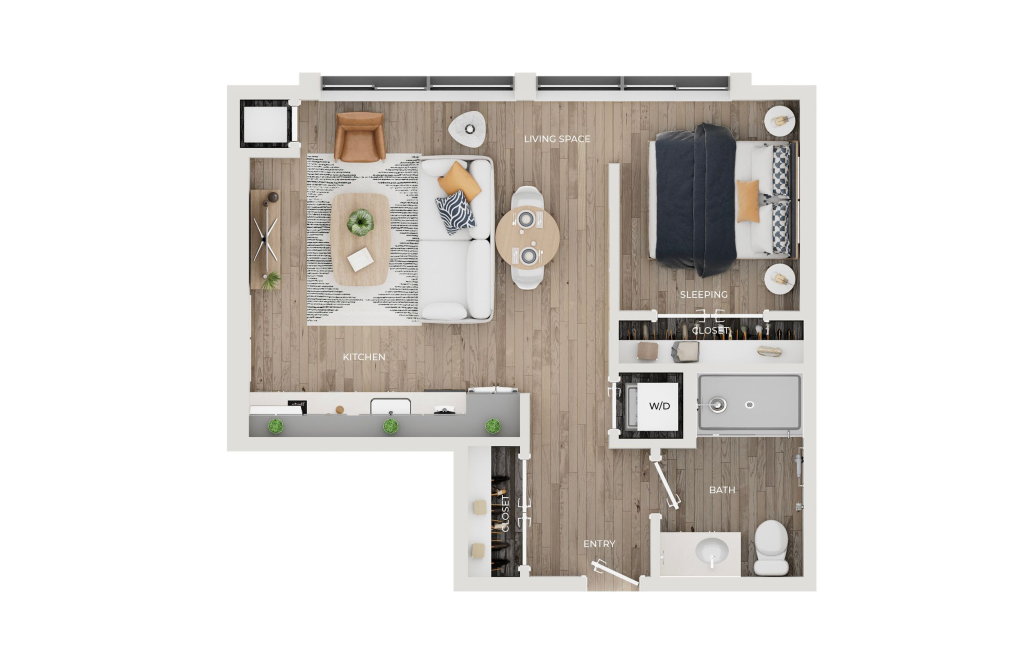
S2 Studio 1 Bathroom
Studio1 bath556 sq. ft.

S4 Studio 1 Bathroom
Studio1 bath601 sq. ft.
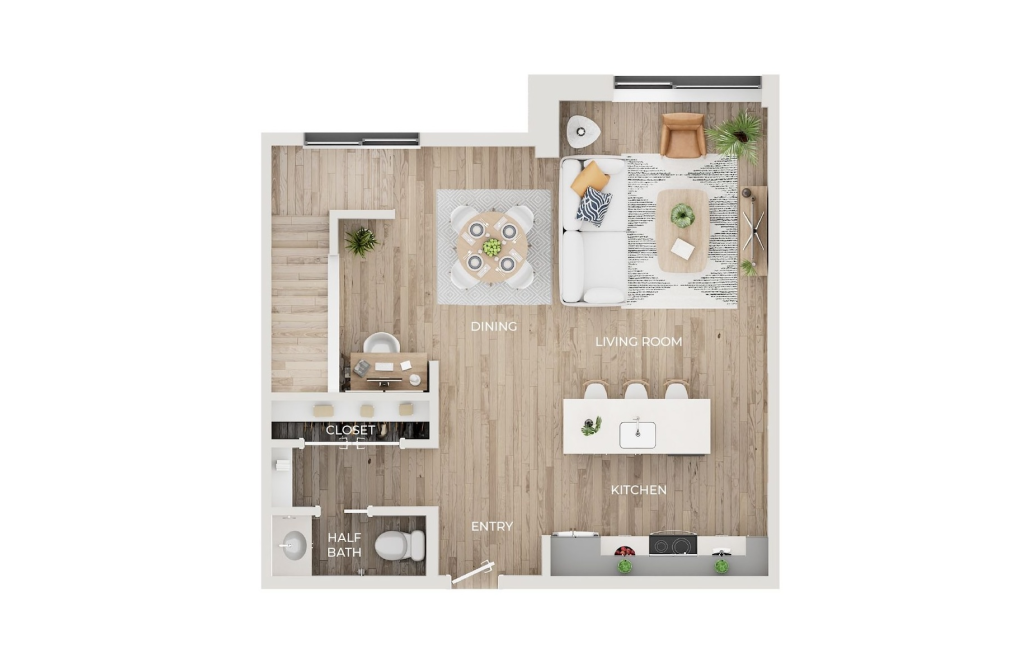
A5 1 Bedroom 1.5 Bathroom Loft
1 bed1.5 bath999 sq. ft.
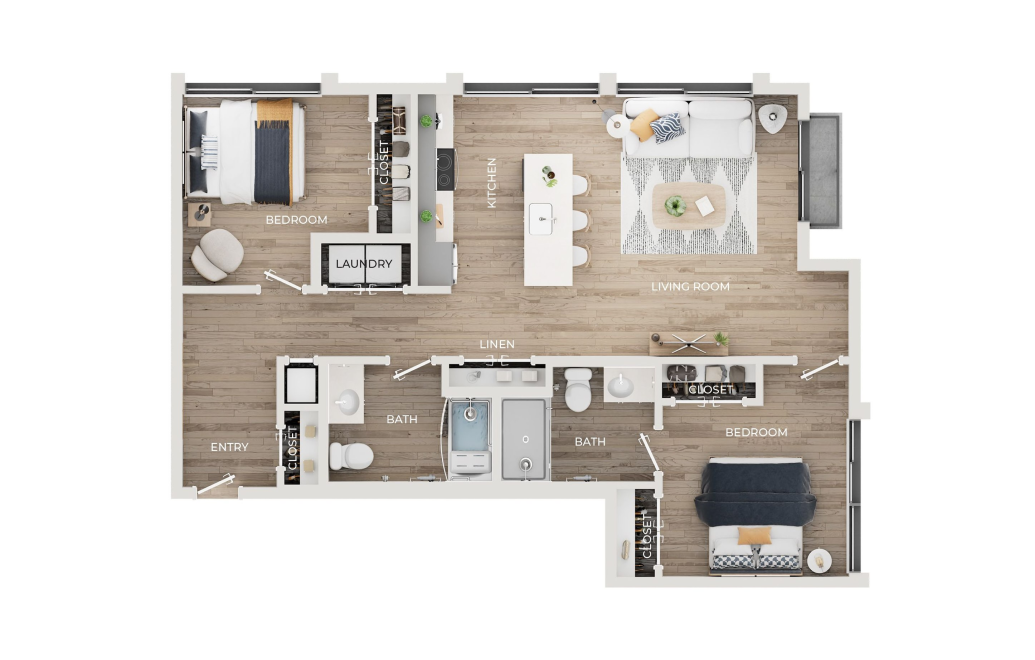
C1HP 2 Bedroom 2 Bathroom
2 bed2 bath994 sq. ft.
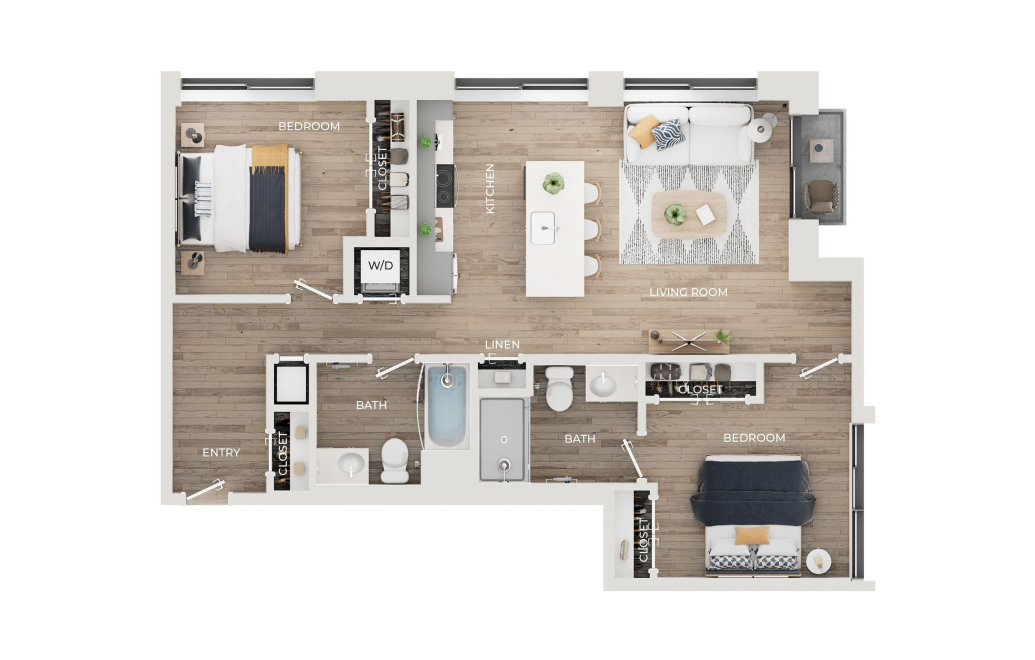
C2 2 Bedroom 2 Bathroom
2 bed2 bath1000 sq. ft.
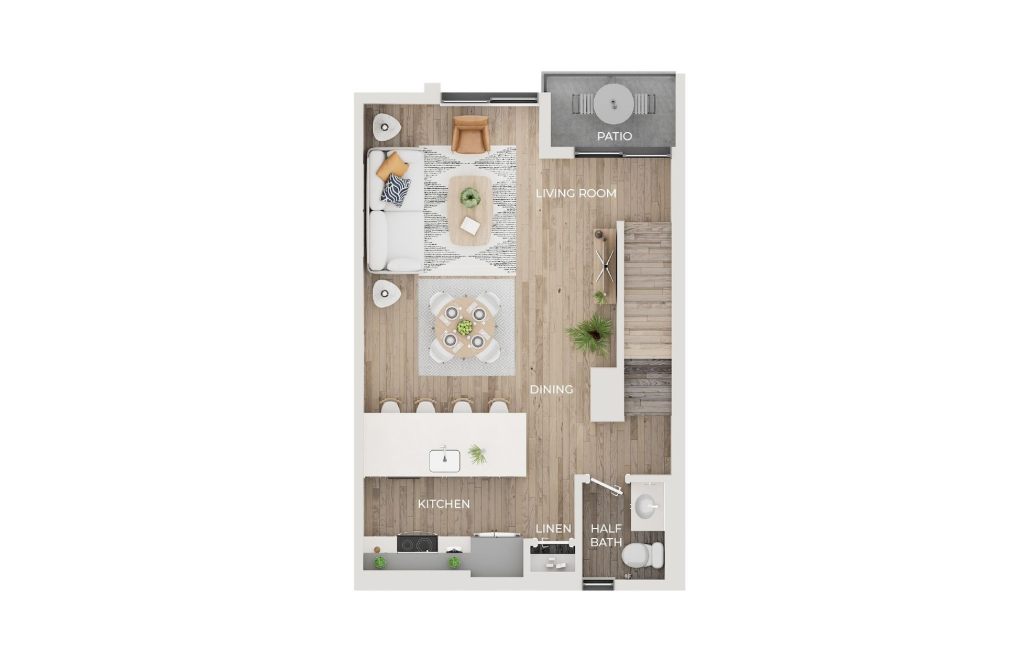
C3TH 2 Bedroom 2.5 Bathroom Townhome with Den
2 bed2.5 bath1170 sq. ft.
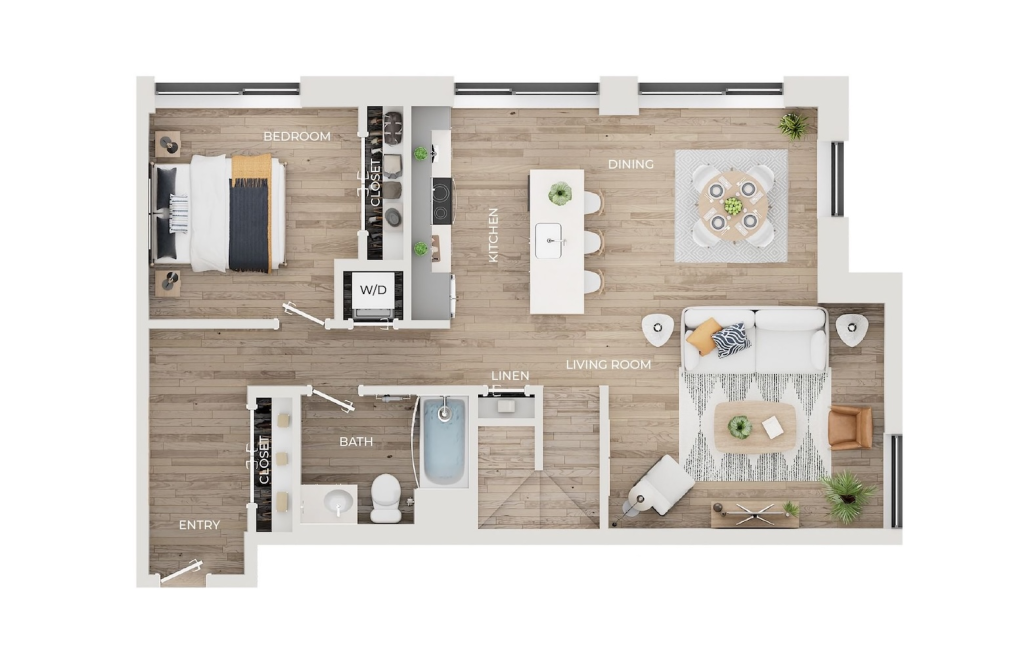
C5 2 Bedroom 2 Bathroom Loft
2 bed2.5 bath1448 sq. ft.
(AMI) S1 Furnished Studio 1 Bathroom
Studio1 bath317 sq. ft.
(AMI) A2 1 Bedroom 1 Bathroom
1 bed1 bath670 sq. ft.
Floorplans are artist’s rendering. All dimensions are approximate. Actual product and specifications may vary in dimension or detail. Not all features are available in every rental home. Prices and availability are subject to change. Please see a representative for details.